
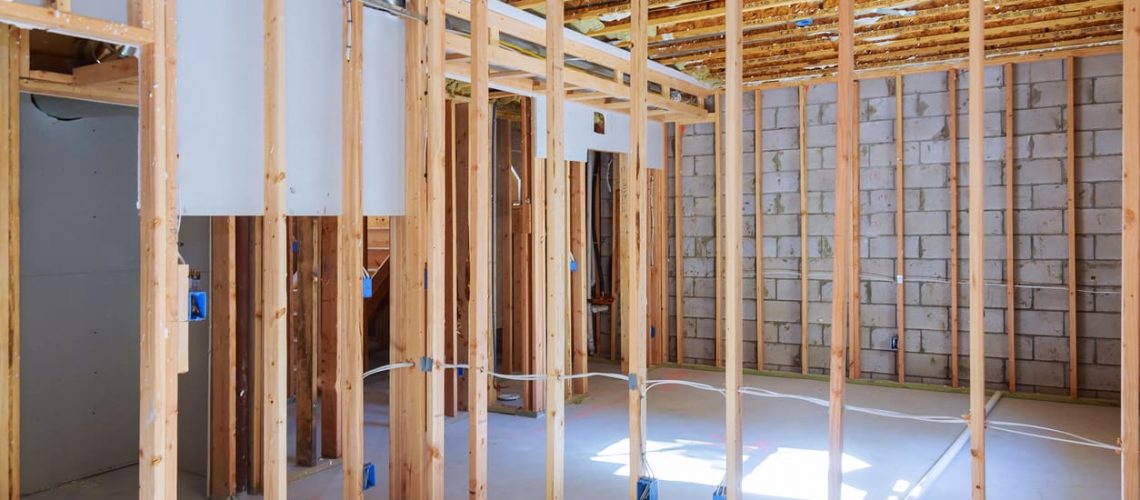
Many Calgary homeowners see an unfinished basement as a large, cold, damp space with no real use. However, investing in a basement development in Calgary can turn this sad part of your home into a profitable component that benefits your lifestyle and home’s value.
A successful basement development depends on four key features: layout and framing, plumbing and electrical, flooring and ceiling, and lighting. These four features shape how well your basement design and layout work. Ultimate Homes & Renovations brings that expertise, having renovated Calgary homes for over 40 years.
Before we get to that, let’s look at the benefits that you can experience with a basement development in Calgary.
A Calgary Basement Development Adds Space, Value and Income
A basement development offers many benefits, both financially and socially, including:
- Space Creation: The additional usable space can be worked to your liking, opening up more opportunities for you to maximize it.
- Versatility: Your basement development can become any room you desire, from separate living quarters and guest suites to bedrooms, entertainment rooms and office space.
- Increased Home Value: A refurbished basement works like an extra bedroom or entertainment section, adding usable living space that increases your home’s value.
- Energy-Efficiency: Many basements lose energy and heat, but an energy-efficient remodel cuts costs and makes the space more comfortable.
- Extra Income: Many homeowners turn their basements into mini-apartments and rent them out to earn extra income. You can do this by yourself or with the help of a property manager.

Four Features Shape Every Calgary Basement Development
There are many factors that homeowners must consider when it comes to engaging in complete home renovations in Calgary. But for your basement development, there are four key features that will have the most impact on it:
Layout and Framing Decide Where Every Wall Goes
- Basements often start as vast open spaces with little construction, so a basement development begins with an appropriate layout. A layout plan for your basement sets where the framing will go, and framing determines where walls go so you can create more rooms out of that open space. These two factors act as the foundation of your basement, since everything else builds on them. Without layout and framing, you can’t add rooms such as a bathroom or bedroom, and they support every other renovation that follows.
Plumbing and Electrical Connect the Basement to Home Systems
- Once the layout is complete, plumbing and electrical systems need to be installed, a critical part of the development. Each system must connect to the right rooms, such as plumbing for a basement bathroom, and work as intended. Otherwise, your basement ends up poorly connected to central home systems.
Flooring and Ceiling Choices Control Basement Comfort
- Your floor and ceiling have a significant impact on comfort levels in your basement suite. When choosing these materials, consider factors such as increased humidity, cooler temperatures, and how limited lighting can influence your choice, since maintenance cost and time also vary between flooring and ceiling products. For flooring, you can choose from vinyl, linoleum, laminate, hardwood and carpets. As for ceilings, decide whether you want a suspended ceiling, since it can make the space feel more like a basement, and compare other ceiling options before you decide.
Planned Lighting Makes Up for Missing Natural Light
- Basements sit underground, so they typically receive little, if any, natural light, compared to other rooms in the home. The amount and type of lighting shapes how your basement looks and feels, and it also affects cost, including installation, fixtures and energy bills. Ensure your plan is geared towards ensuring the entire basement receives adequate lighting.
All in all, investing in your basement has its benefits, as long as you can focus on the key features that will impact its development and long-term outlook. Discuss these four features with your Calgary home renovations company to get the most from your investment. You can review our basement renovation planning process before you start.
Ultimate Renovations is Calgary’s only 11- time “Renovator of the Year”. Our mission is to bring your home to life. For over 40 years, we have established ourselves as the industry’s elite team of contractors for complete home renovations in Calgary and Edmonton. Our quality craftsmanship, superior customer service and our ability to exceed expectations are how we have established ourselves as the renovator of choice for homeowners. Contact us at (403)-287-3122 ,