
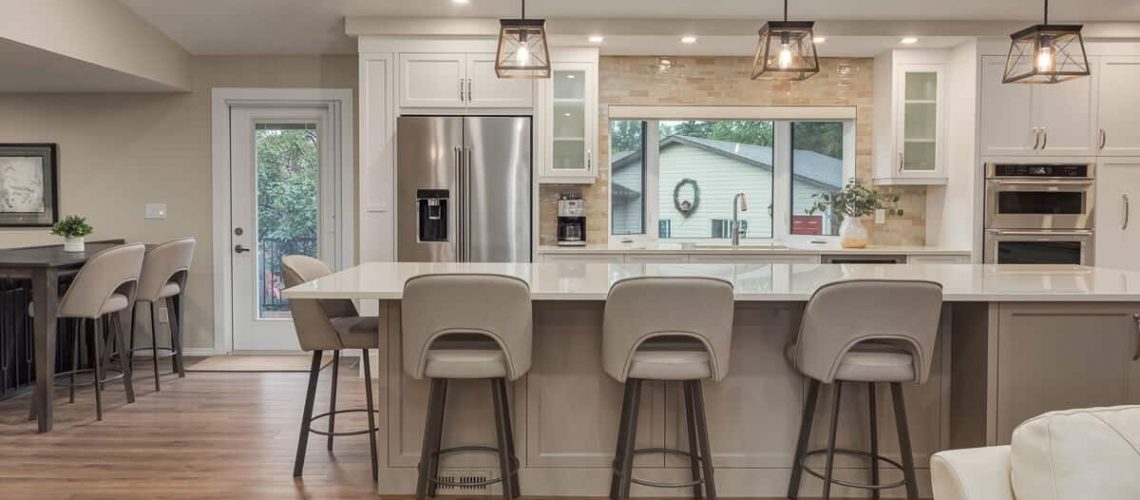
The kitchen is one of the most luxury-defining spaces in a home. Homeowners often overlook it as a primary living space. Families spend significant time in kitchens, especially during holidays and when entertaining.
Homeowners cook, prepare food, and refill drinks for guests in the kitchen throughout the day. The kitchen draws people back in as a natural gathering space. It’s a living space in disguise if you think about it. All the more reason to make habitability a key criterion for your custom kitchen.
Homeowners who work with a residential architect can shape their kitchen to match their broader home vision. A well-designed kitchen improves a home’s overall interior appeal. Renovations and custom home builds both can deliver tailored features and strong aesthetics. But where to begin? Let’s talk all things kitchen, so you can get your best custom home builds in Calgary centred around your dream kitchen.
Custom Cabinetry Shapes Kitchen Style and Storage
Cabinet Height and Depth Affect Kitchen Function
Many homeowners use cabinets only to hide dishware or store kitchen goods. Custom cabinets allow decorative doors and hidden accessory panels instead. Opaque cabinet doors hide kitchenware discreetly. Transparent-faced curio cabinets showcase fine china, glassware, or seasonal centerpieces instead. Custom cabinetry lets homeowners shape their kitchen’s look and features. This approach introduces personality and style into the design.
- Ceiling-height cupboards make a kitchen appear taller.
- Reaching the top shelves becomes harder with this design.
- Bulkheads eliminate dusty ledges above cabinets.
- Bulkheads also provide a foundation for additional lighting.
- Bulkheads close the gap between cabinet and ceiling, which often collects dust and clutter.
- False fronts create the illusion of full-height cabinetry without building the entire unit.
Cabinet Height Options
- Counter space in standard homes often leaves little room between counter and cupboards.
- This tight spacing can feel cramped while cooking.
- Custom home builders suggest more space between countertops and cupboards for style and safety reasons.
Counter-to-Cabinet Spacing
Kitchen islands with new gas, electrical, and water lines change how homeowners manage kitchen space. Islands also open new options for wall cabinets. (compare formal pantry layout options)
Pantry Layout Determines Kitchen Storage Capacity

Starting a custom home build makes pantry planning easiest. A kitchen remodel can also transform an existing space dramatically. Maximizing a kitchen with modern accessories and hidden features unlocks the potential of a dream kitchen.
Formal Pantry Features
A formal pantry should include multipurpose shelves. Easy access to those shelves remains a priority. A functional, expansive pantry lets homeowners declutter the main kitchen area. Open shelving in the kitchen creates a more minimalist feel. Homeowners with larger pantries can add an overhanging pantry trellis. This feature keeps kitchen cabinetry reserved for display pieces.
Hideaway Pantry Features
- A hideaway pantry uses slide-out racks and shelves.
- Walk-in pantries carry a traditional aesthetic.
- Hideaway pantries offer strong practicality instead.
Pull-Out Accessory Options
- Spice racks
- Garbage and recycling bins
- Built-in cutting boards
- Corner cabinets for easy reach
- A dedicated shelf beneath the stove for pot and pan lids
- Vertical dividers for cookie sheets
A dedicated prep kitchen or island with built-in appliances frees up wall space. This layout prioritizes storage and display features elsewhere. A well-configured dream kitchen balances aesthetics and ease of use. This balance helps impress guests during entertaining.
Layered Lighting Improves Kitchen Function and Mood
Lighting shapes the atmosphere of a kitchen. Homeowners should plan for both mood lighting and task brightness.
A kitchen needs enough light for comfortable cooking. Heavy-duty lighting alone is not enough for a functional space. Homeowners can add under-cabinet lighting for a more luxurious look. Calgary custom home builders often recommend dimmers for heavy-duty kitchen lighting. Dimmers let homeowners cook under full light, then shift to mood lighting for entertaining. The two lighting types work together without clashing. Kitchen lighting can range from bright, industrial-style task lighting to a dim party ambience.
Custom Kitchen Design Balances Style and Resale Value
The style and design of a kitchen require a professional hand to bring the vision to life. Homeowners should weigh both design and resale value when building a custom kitchen. An elevated kitchen can offset weaker areas elsewhere in the home. Learn about our renovation process to see how professional work ensures the kitchen passes resale home inspections.
A timeless kitchen design holds long-term value. Homeowners can still blend trendy features with timeless ones. That’s the beauty of planning all things kitchen from the ground up. Homeowners can view completed kitchen project photos for inspiration before sharing their vision with family and guests. A homeowner’s kitchen vision reflects a choice they share with family and guests. That vision remains part of the home long after the homeowner moves on.
Ultimate Homes & Renovations is Calgary’s only 11-time “Renovator of the Year”. Our mission is to bring your home to life. For over 42 years, we have established ourselves as the industry’s elite team of contractors for complete home renovations in Calgary. Our quality craftsmanship, superior customer service and our ability to exceed expectations are how we have established ourselves as the renovator of choice for homeowners. Read about our company history. Contact us at (403)-287-3122 (Calgary).