Basement Developments
in Calgary

Developing Basements Since 1979

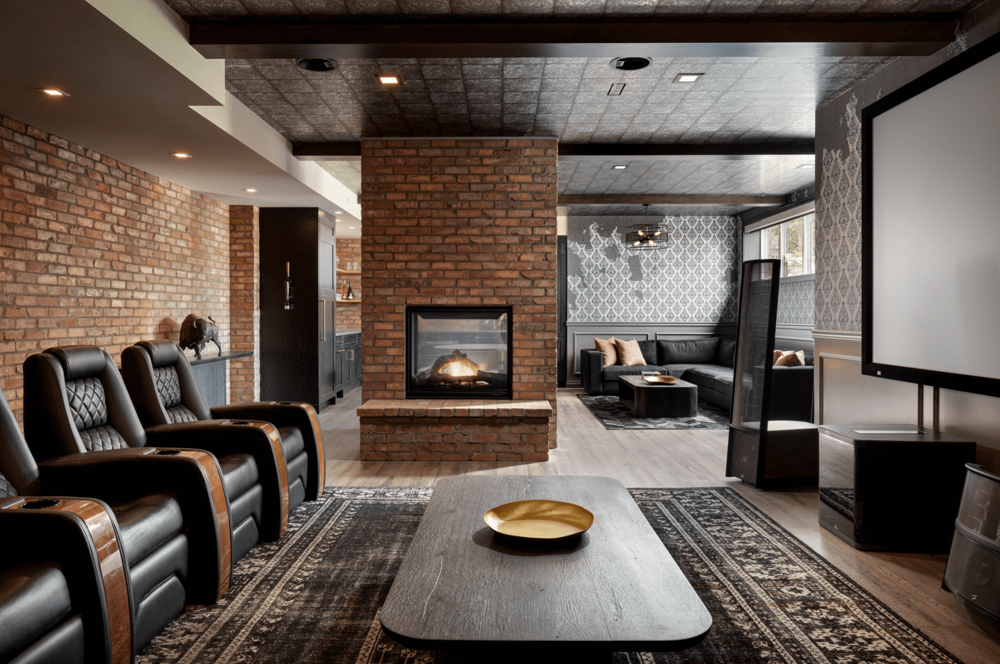
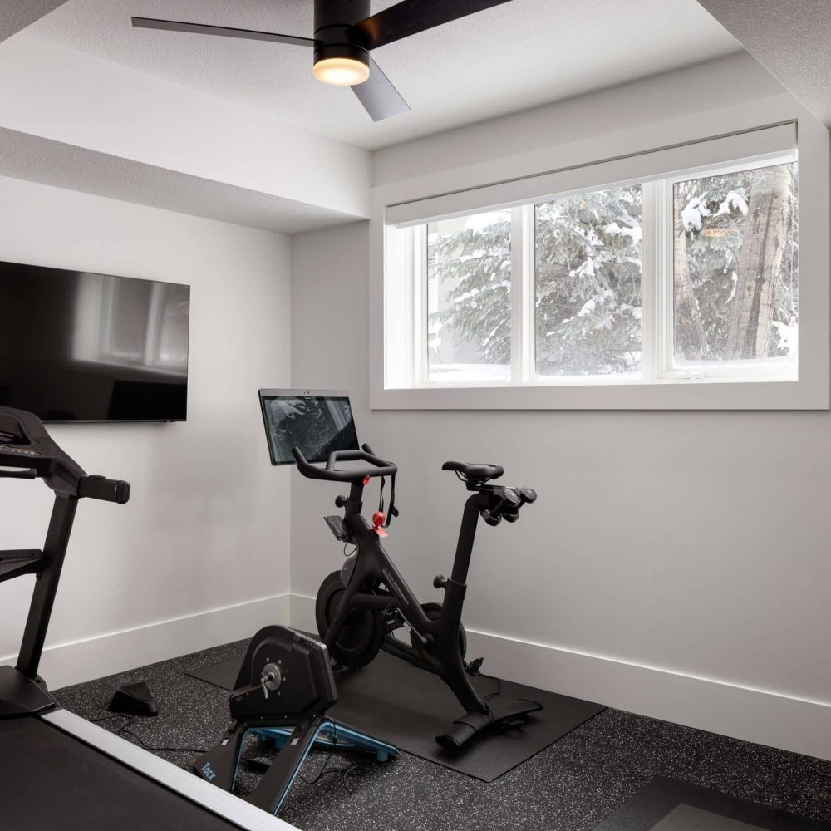
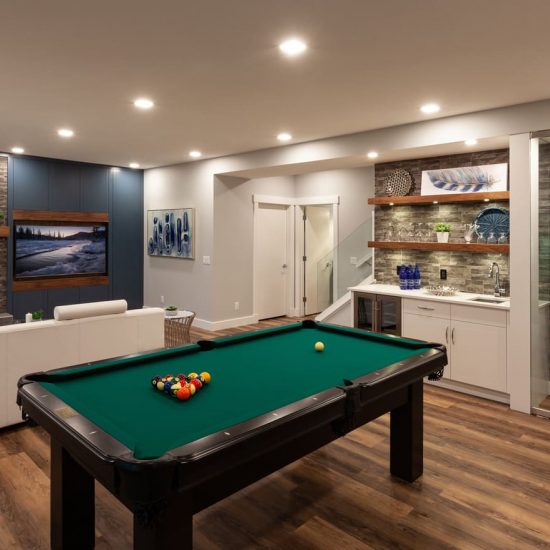
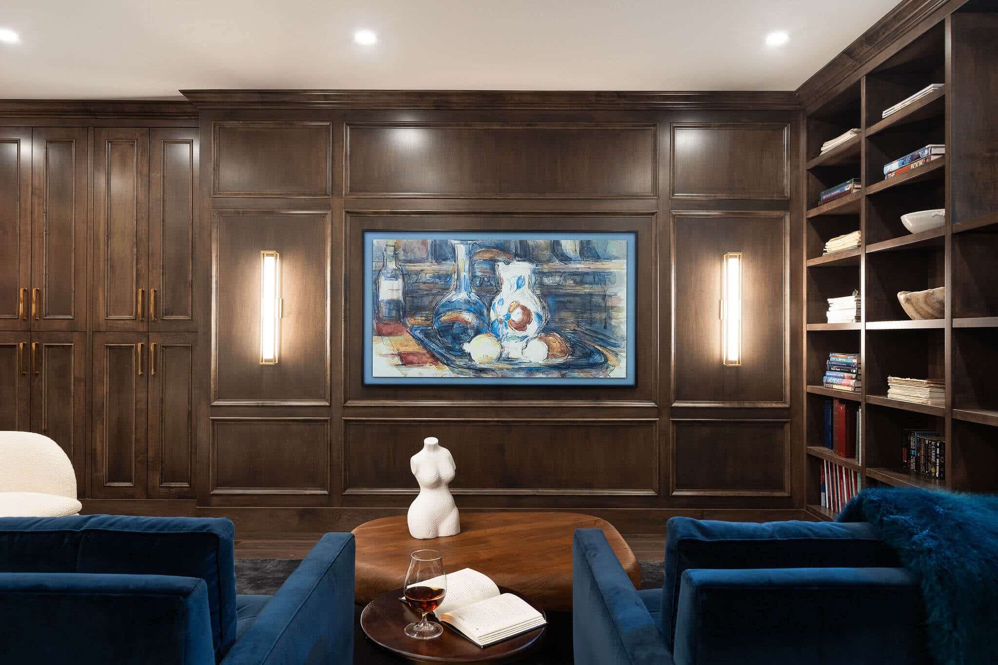
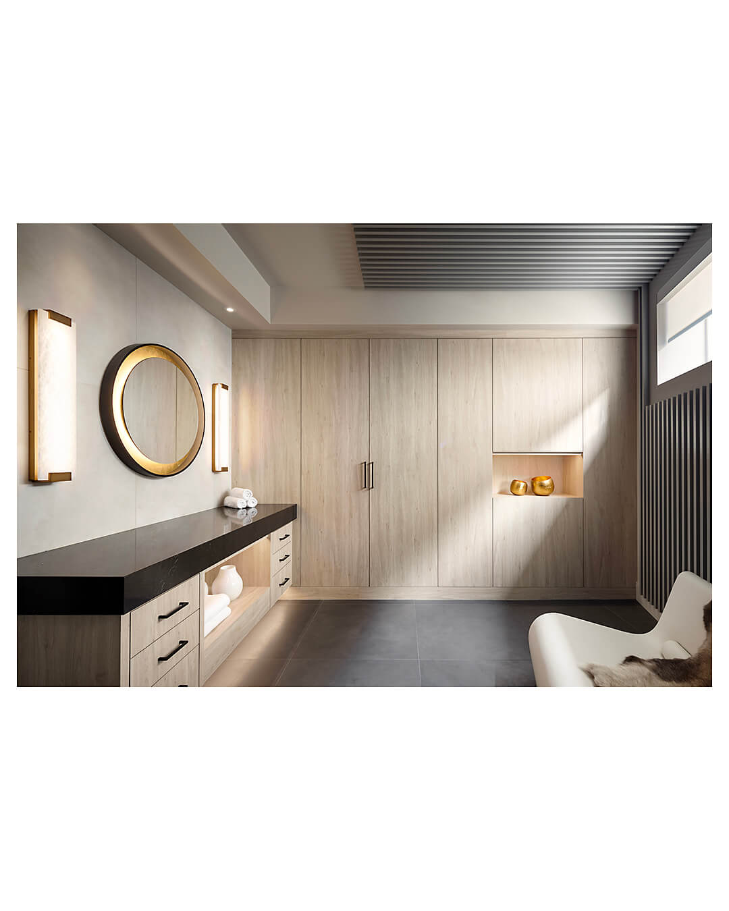
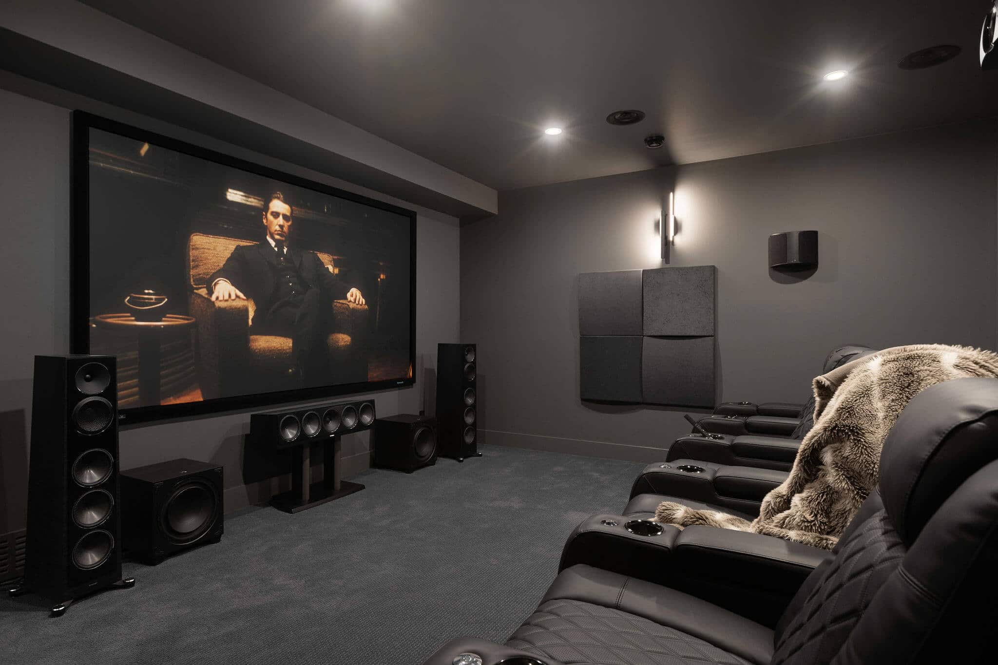
We love doing basement developments in Calgary because it’s a chance for us to take a completely blank canvas and shape it into something new: part of our complete home remodeling services – fun, beautiful, and useful! Based on your needs and lifestyle, we can transform the space into an art studio, gym, home theatre, or games area, and ensure that it becomes your favourite room in the house. Unlike other home renovation companies in Calgary, we can even add a lower level to homes that don’t have one or maximize the amount of usable space by changing the layout or removing awkward posts and beams. As with our bathroom and kitchen renovations, we guarantee the type of quality you would expect in a new home build.

87 Industry Awards & Counting

What’s Included in a Basement Development
in Calgary?

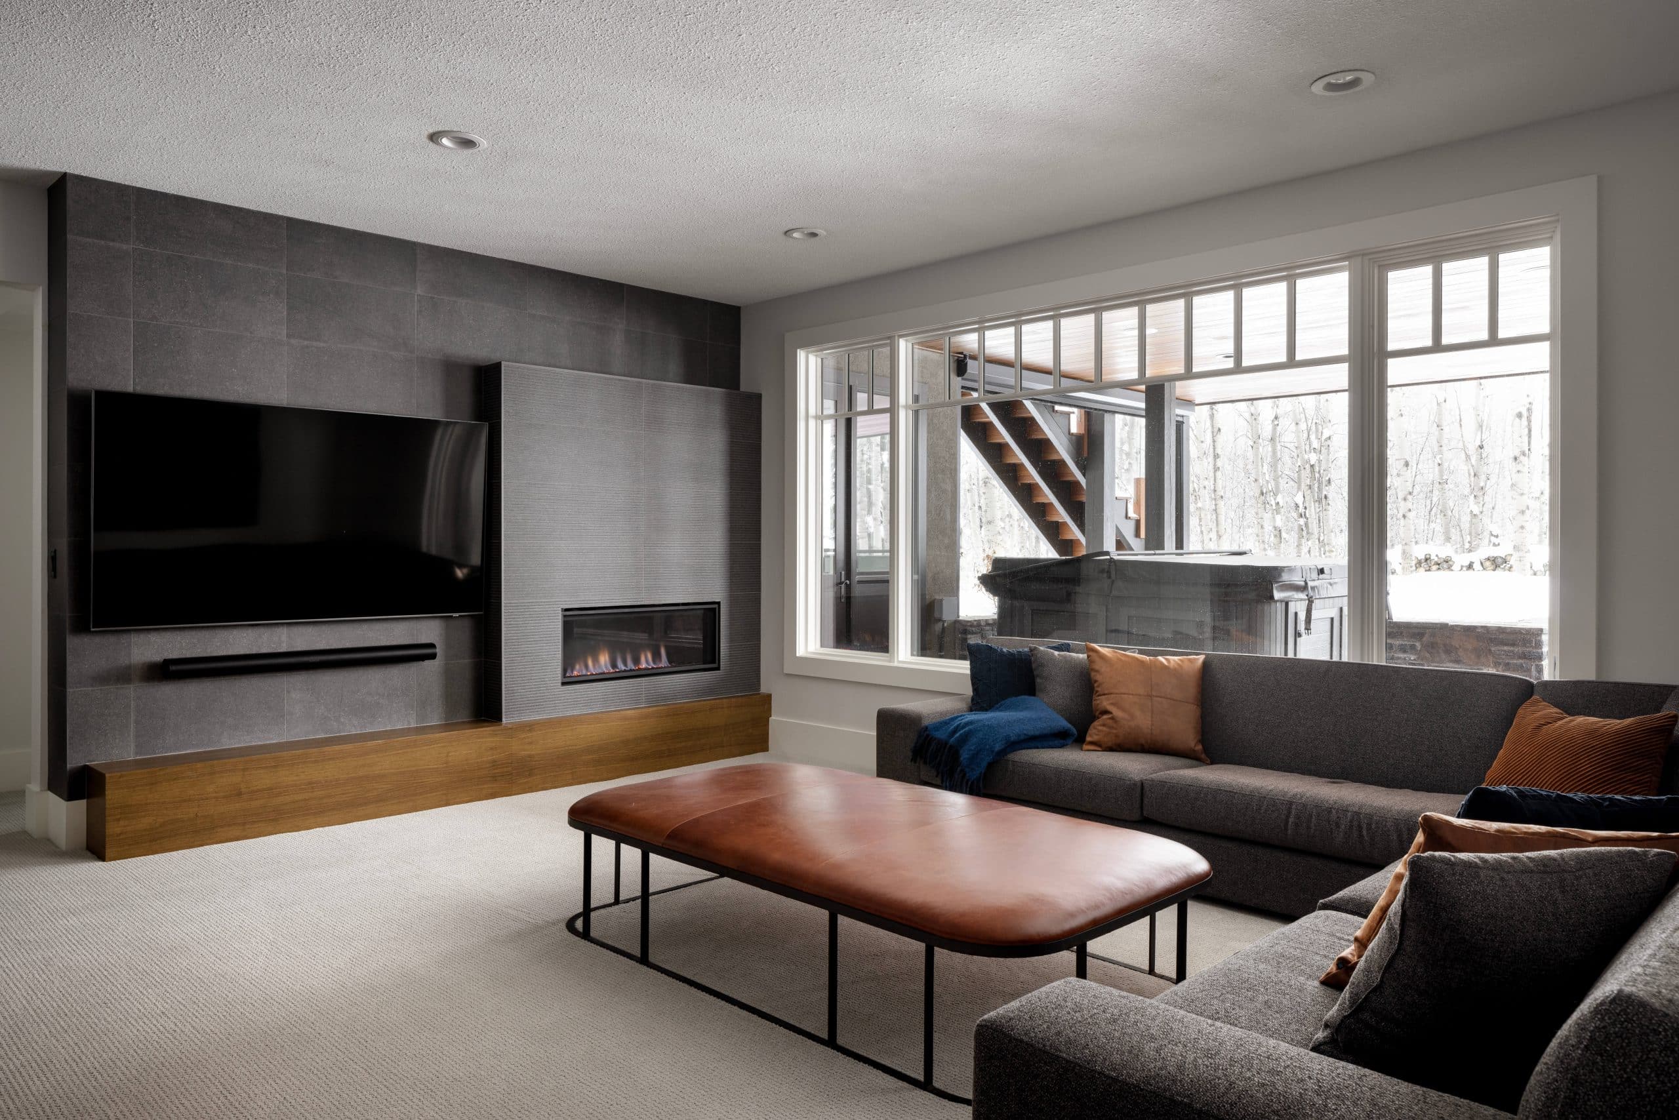
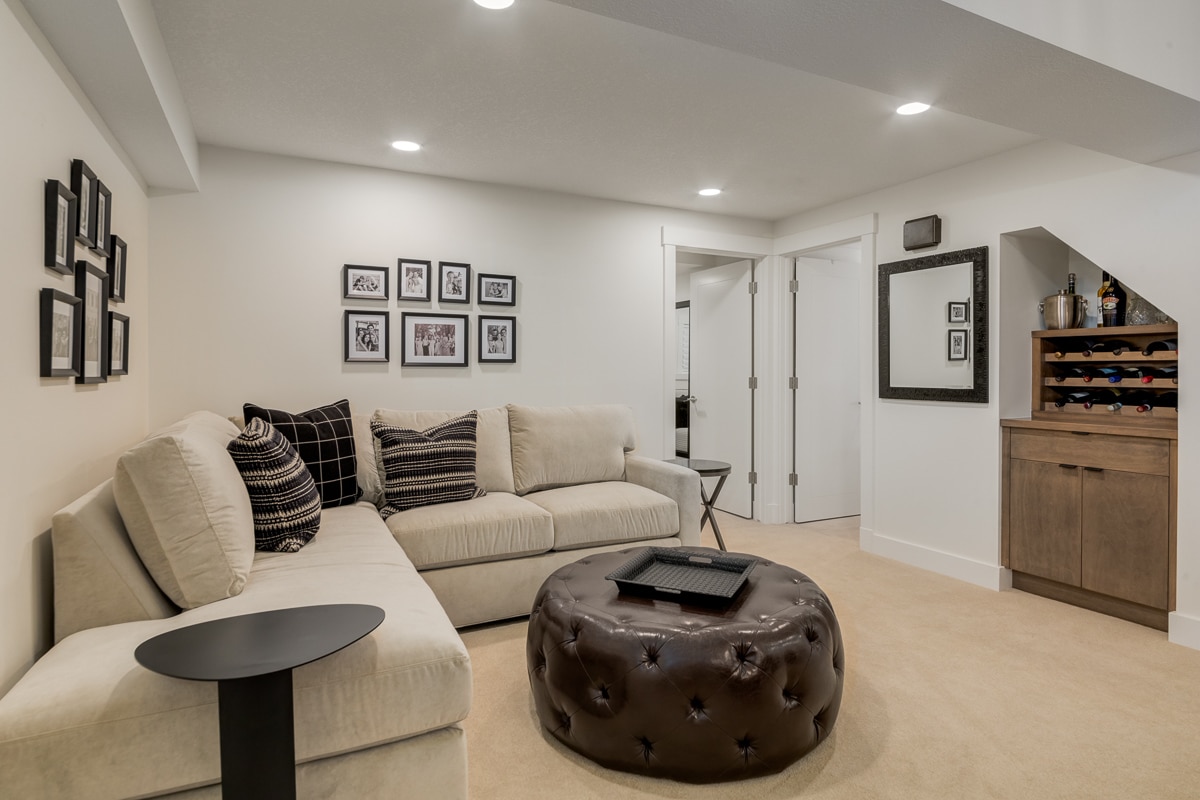
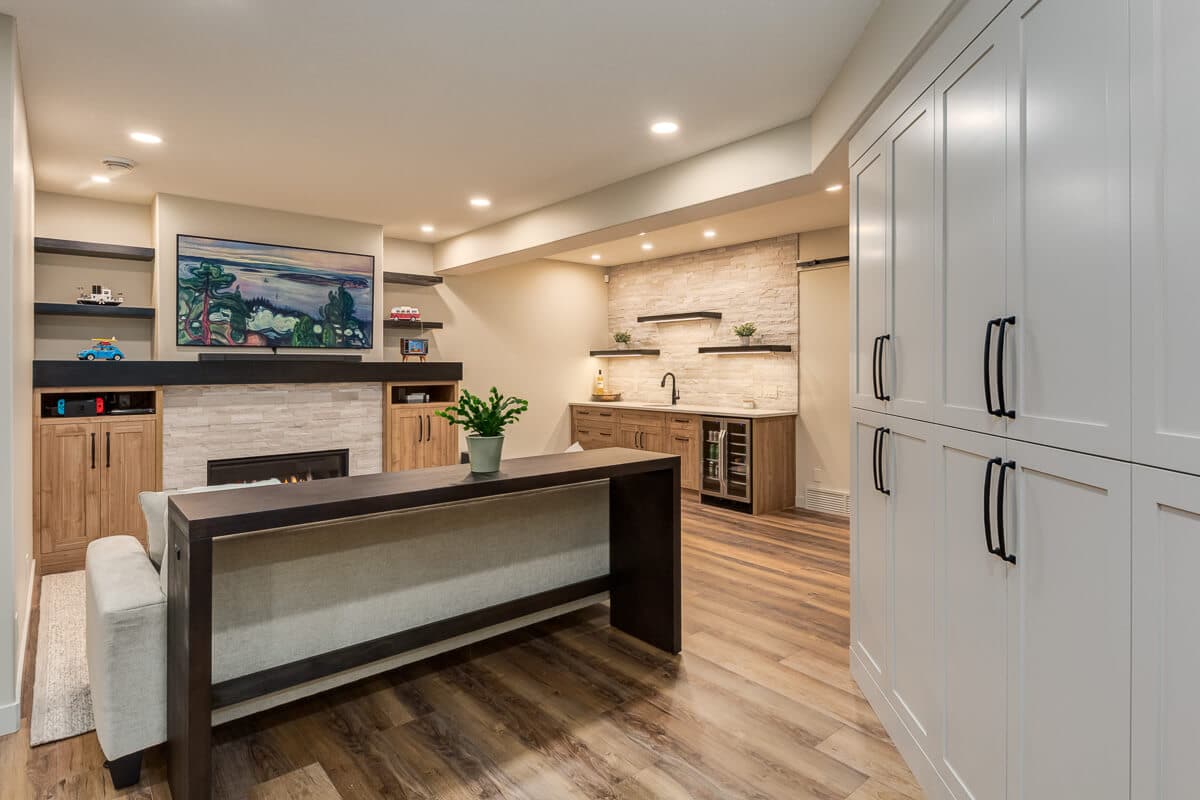
Basement renovations can vary in complexity, often forming part of a larger home extension renovation that adds valuable square footage to your property. Whether we’re developing or renovating a previously developed space, we’ll consider everything from the layout and design to the electrical, plumbing, and HVAC and any necessary permits. We can also incorporate features such as custom built-in cabinets, heated flooring, wood or gas fireplaces, or specialty wiring for surround systems and other entertainment needs.

Our Process

01. Initial Contact
& Consultation
02. Strategic
Project Planning​
03. We Take Care
of Everything
04. Live in Your
Dream Home

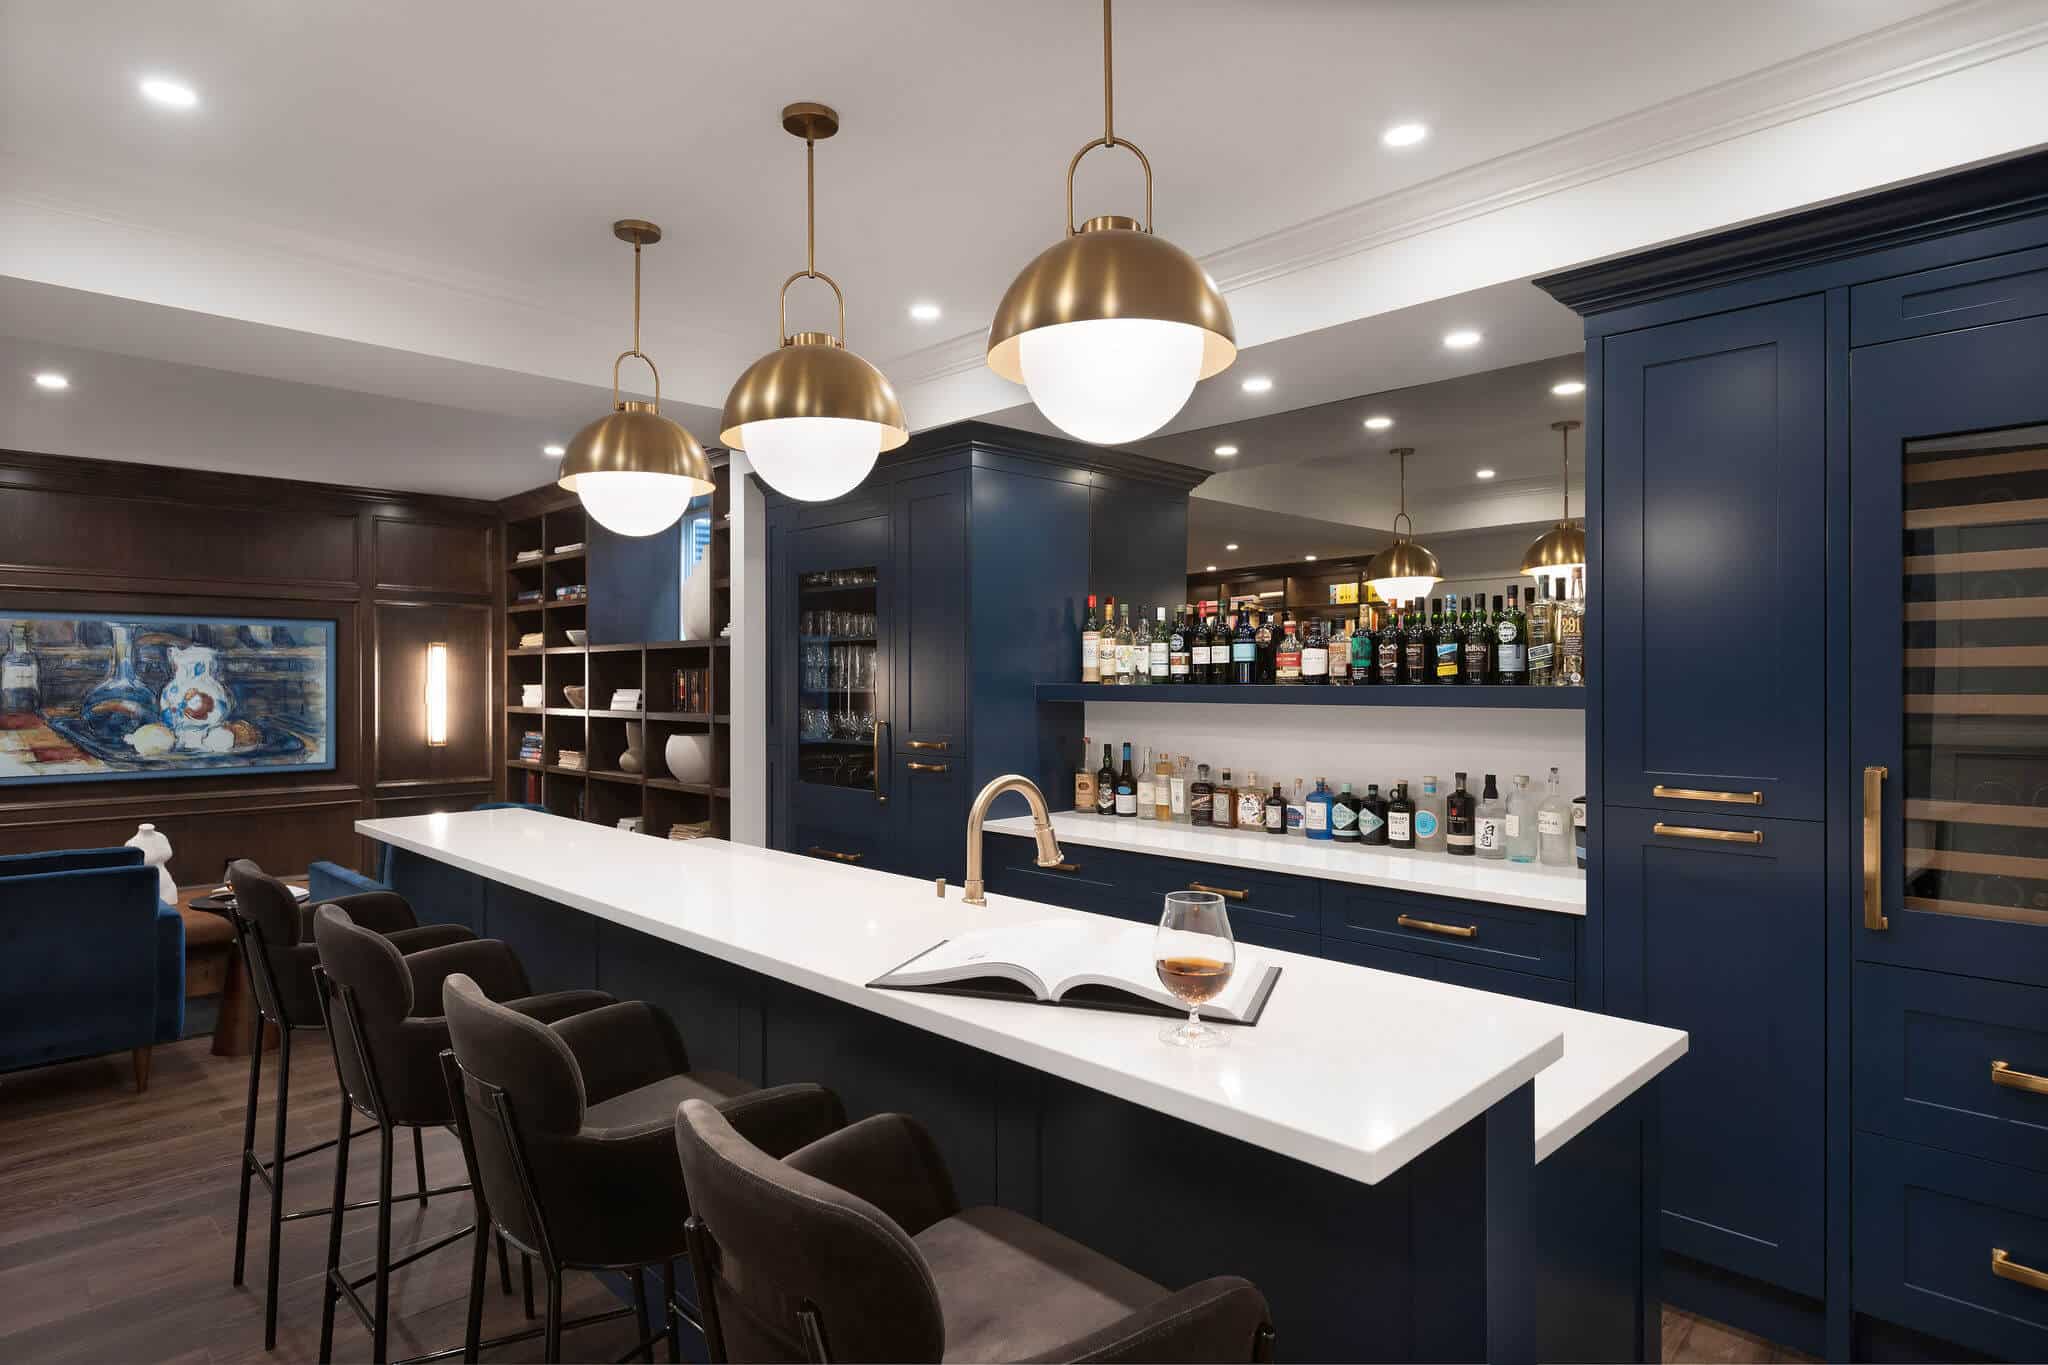
Our Basement Developments in Calgary

Cheers to Better Games Nights

Ultimate Quality.

Ultimate Comfort.
Ultimate Renovations.
Calgary basement development

Calgary Basement Development Renovation

Experience 5-Star Service

kitchen renovations calgary

In-House Interior & Architectural Design

kitchen renovations calgary

Custom-Made
Cabinets Built On-Site

kitchen renovations calgary

Rental Accommodations Available

kitchen renovations calgary

Multiple Wins for
Renovator of the Year

kitchen renovations calgary

Costs Confirmed
Prior to Construction

kitchen renovations calgary

Wide Range of
Customizable Selections

kitchen renovations calgary

In-House Interior & Architectural Design

kitchen renovations calgary

Multiple Wins for
Renovator of the Year

kitchen renovations calgary

Custom-Made
Cabinets Built On-Site

kitchen renovations calgary

Rental Accommodations Available

kitchen renovations calgary

Costs Confirmed
Prior to Construction

kitchen renovations calgary

Wide Range of
Customizable Selections

Why Develop
Your Basement?

Did you know that a basement development in Calgary can increase your living space by 30-50%? Potential homebuyers frequently consider total livable square footage, upstairs and downstairs, when deciding if a home is right for them. Plus, most families love the idea of a move-in ready house. In addition to being attractive for buyers, a fully finished house opens up a world of possibilities for you and your family from a custom man cave to children’s playrooms and home office space to a complete home theatre.

Ready to Transform Your Basement?

How We Make Your Dreams a Reality

At Ultimate Renovations, we specialize as basement contractors in Calgary. Because basement projects often involve complex plumbing and electrical requirements, we recommend staying away from DIY solutions. Regardless of whether you require an electrical panel upgrade, light fixture installation, window replacement, specialty wiring, or plumbing hookup, we believe the best designs begin with a vision and a dream. The planning and design phases are especially important when it comes to full property remodeling, and at Ultimate Renovations, we ensure that all costs, labour, and timelines are budgeted for and confirmed before construction even begins. We aim for a smooth and stress-free experience for you, which is why we work hard to contain the mess and noise of our construction site. If necessary, we can find temporary accommodations for you to stay in while we work our magic.

home renovation companies calgary
calgary basement development

Testimonials

Visit Our
Showhome

Timelines vary based on the extent of the project. Streamlined planning helps the rest of the project go quicker. If needed, we can find you temporary accommodations to stay in while we work on your home.

Vinyl tiles and vinyl planking are some of the hottest products on the market. The biggest advantage is that vinyl is 100% waterproof, making it a great option for basements. Laminate, carpet, and natural hardwood floors are other popular materials. Our designer will discuss all flooring options with you during the planning phase.

As you prepare for our crews, you should ensure the area is clear of all belongings, so we can get the work done as efficiently as possible. We also recommend setting a reasonable budget, determining priorities, and making some preliminary decisions regarding finishes and upgrades.

Everything You Need
to Know About Our Process

When starting from scratch, basement developments can require more planning and strategy than other projects. Our project managers take the time to confirm costs, secure labour and acquire all necessary electrical, plumbing, mechanical, and building permits on your behalf, while our in-house interior designers can help you make material, finishing, and decor selections. In the end, not only will your space look fantastic, but we also ensure the quality of everything ‘behind the scenes’ — from smart home wiring and energy-efficient egress windows to upgraded electrical panels. You deserve quality, and we never deliver anything less.
Visit our Showcase in Bow Valley Square on the +15 level near Brookfield Place to get ideas or to ask questions to our Calgary basement developers.

What Drives Basement Development Cost in Calgary

Basement development in Calgary carries a cost that depends on five main factors: square footage, finish level, structural changes, mechanical complexity, and permit requirements. A basement finished with just framing costs less than the same space finished with a wet bar and home theatre wiring. Adding a legal suite conversion raises that cost further. Moisture and drainage conditions also affect cost, since older Calgary homes often need weeping tile repairs or sump pump upgrades before finishing starts.

Basement development often requires extending HVAC ductwork to reach new rooms, since builders didn’t originally size systems for finished lower levels. Adding a bathroom or wet bar increases plumbing rough-in costs beyond what a simple rec room needs. Structural work such as removing support posts or lowering a floor for ceiling height adds engineering costs on top of construction. These add-ons compound quickly, which is why two basements the same size can carry very different price tags.

Building Permits and Legal Suite Rules Explained

Basement development requires a building permit in Calgary any time a homeowner finishes the space for the first time. The same rule applies when a homeowner renovates previously finished space with changes to layout, electrical, or plumbing. The permit process typically starts with a drawing submission for review, then moves through inspections at framing, rough-in, and final stages. When working with an experienced renovator and custom home builder like Ultimate Renovations, homeowners can rely on them to confirm current permit requirements and fees directly with the City of Calgary, since municipal rules and costs change over time.

A legal secondary suite is a distinct classification from a simple finished basement, and Calgary treats the two differently under its bylaws. To qualify, the space typically needs a separate entrance, an egress window in each bedroom sized for emergency exit, and a minimum ceiling height throughout. Basement development that skips these features can still work as a rec room or home office. Homeowners cannot legally rent that kind of space out as an independent unit. Homeowners planning to rent the space should confirm current bylaw requirements with the city before finalizing a layout.

How to Choose a Basement Development Contractor

Basement development spans a wide range of contractor types in Calgary, from framing-only crews to full-service teams handling design, permits, and construction. Ultimate Renovations has developed basements in Calgary since 1979 and holds 87 industry awards. The company also confirms all costs before construction begins, a standard worth checking against any contractor a homeowner is considering.

Contractor Selection Criteria

  • An in-house design team that plans layout, electrical, and finishes together instead of handing the project between separate firms.
  • A structural engineer on call for any project removing support posts or lowering a basement floor for ceiling height.
  • A general contractor who handles permit submission and inspection scheduling rather than leaving it to the homeowner.
  • Written cost confirmation before construction starts, not an estimate that changes once the framing is open.
  • A portfolio of completed basement development projects in Calgary, not just kitchens or whole-home renovations.

Basement development contractors who tie awards to specific project types give homeowners a clearer picture of what to expect from a bid. Walking clients through our renovation process upfront is one sign of that kind of contractor.

What Happens During a Basement Development Timeline

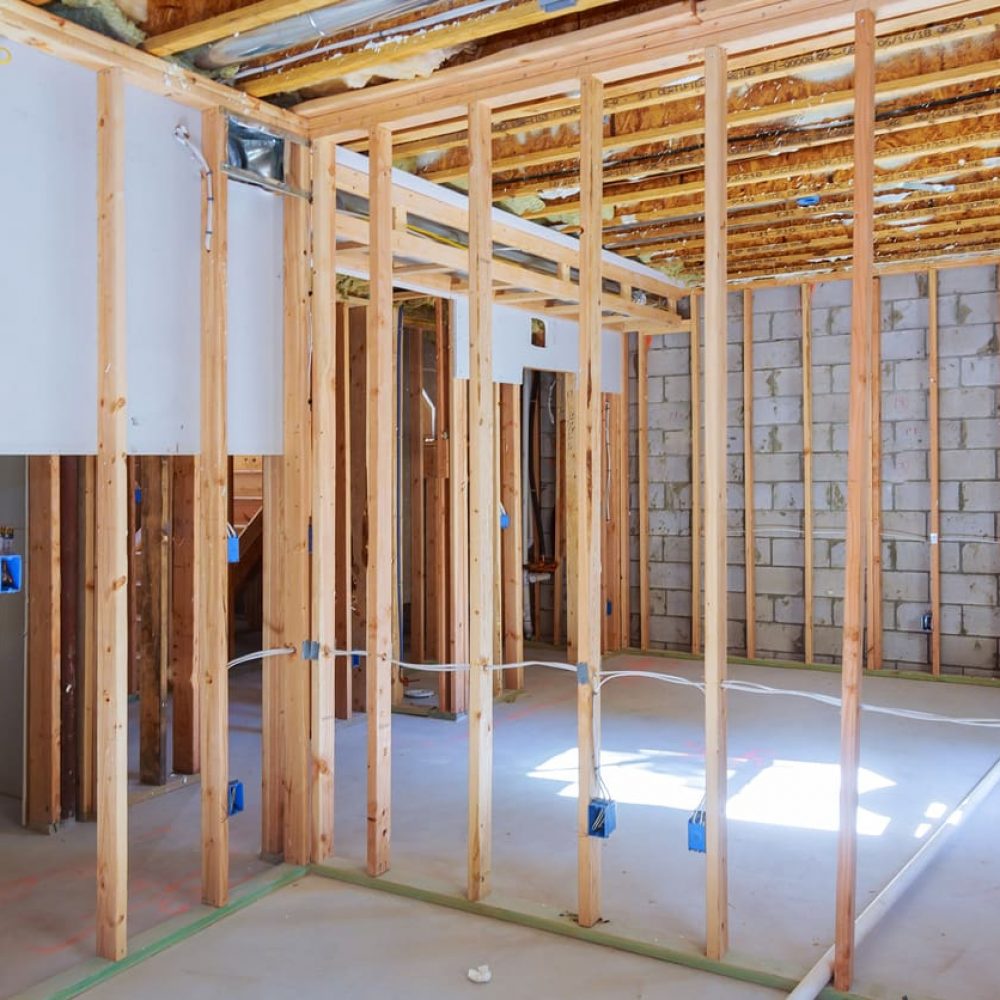
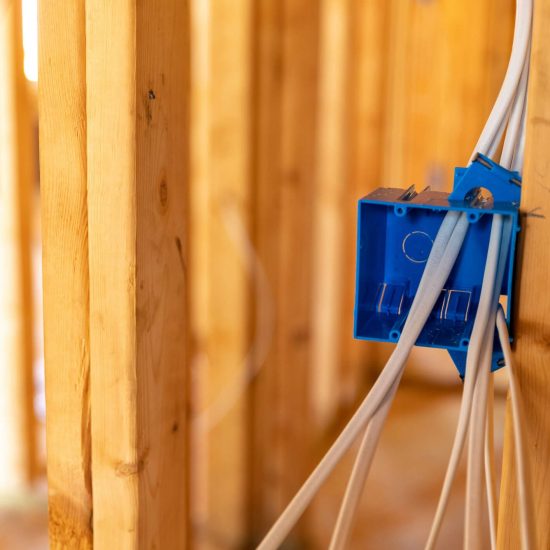
Basement development in Calgary generally moves through four stages: consultation and design, permitting, construction, and final walkthrough. Framing and prepping come first, whether the basement is brand new or a full teardown of an existing finish. Electrical and plumbing rough-in follows once the design team finalizes the layout, since walls need to stay open for wiring and pipe runs. HVAC extension and drywall close out the construction phase before finishes go in.

A basement development project timeline typically runs longer when it forms part of a larger complete home renovation. Scheduling then has to account for other trades working elsewhere in the house. Structural engineer sign-off can add time upfront if a crew removes support posts or lowers the floor for ceiling height. Homeowners tackling a standalone rec room or home office generally see a shorter timeline than those building a full legal secondary suite.

DIY Basement Development vs. Hiring a Contractor

Basement development mostly comes down to choosing between a DIY approach and a professional one, based on electrical, plumbing, and permit complexity. Homeowners who manage their own basement projects often hire individual trades directly, drywallers, electricians, and flooring installers, and act as their own general contractor. This route can lower labour costs but shifts scheduling, inspection coordination, and mistake risk onto the homeowner. A full-service contractor bundles design, permits, and trade coordination into one point of contact, which shortens the homeowner’s hands-on time but raises the overall cost.

A general contractor typically finishes a basement with coordinated design work, such as a rec room, home office, or wet bar. The design usually works around the existing plumbing stack. Basement development done well can add resale value, since buyers and appraisers often count finished square footage differently than raw storage space. Return on investment varies by neighbourhood and finish quality. Homeowners weighing DIY against hiring a contractor should factor resale plans into the decision, not just upfront cost.

Who Should Consider Basement Development

Homeowners searching for basement development Calgary contractors typically have unfinished or underused lower levels in single-family homes, walkouts, or bungalows around the city. Properties with adequate ceiling height, dry foundations, and existing plumbing rough-in are the strongest starting points. They need less structural and moisture work before finishing begins. Families outgrowing their current square footage, or owners preparing a house for resale, typically see the most value.

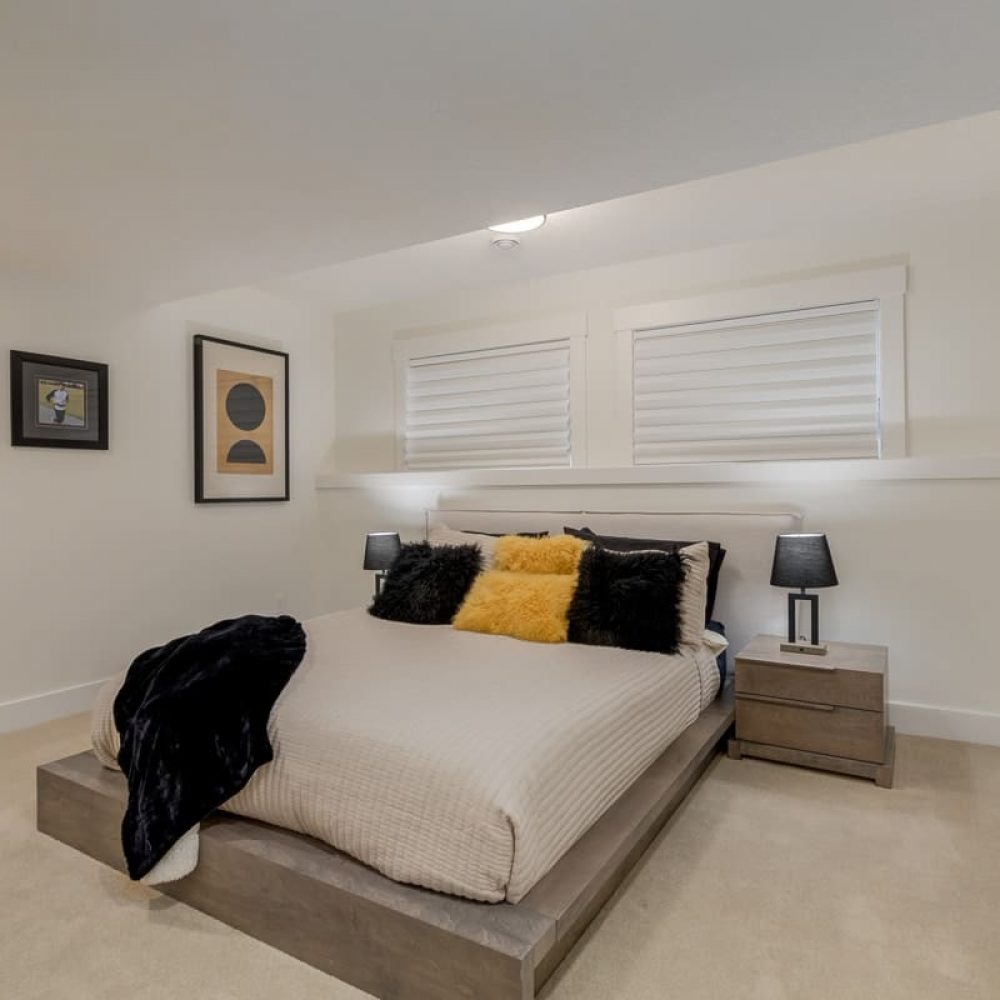
A basement development project usually lines up with a life change. A growing family needing bedrooms or a playroom is one trigger. A move to remote work needing a dedicated office is another. Homeowners planning rental income often choose a legal secondary suite instead. Homeowners already budgeting for a complete home renovation often fold basement development into the same project to reduce disruption and combine permit timelines. Anyone comparing basement development against buying a larger home should weigh the added square footage against moving costs first.